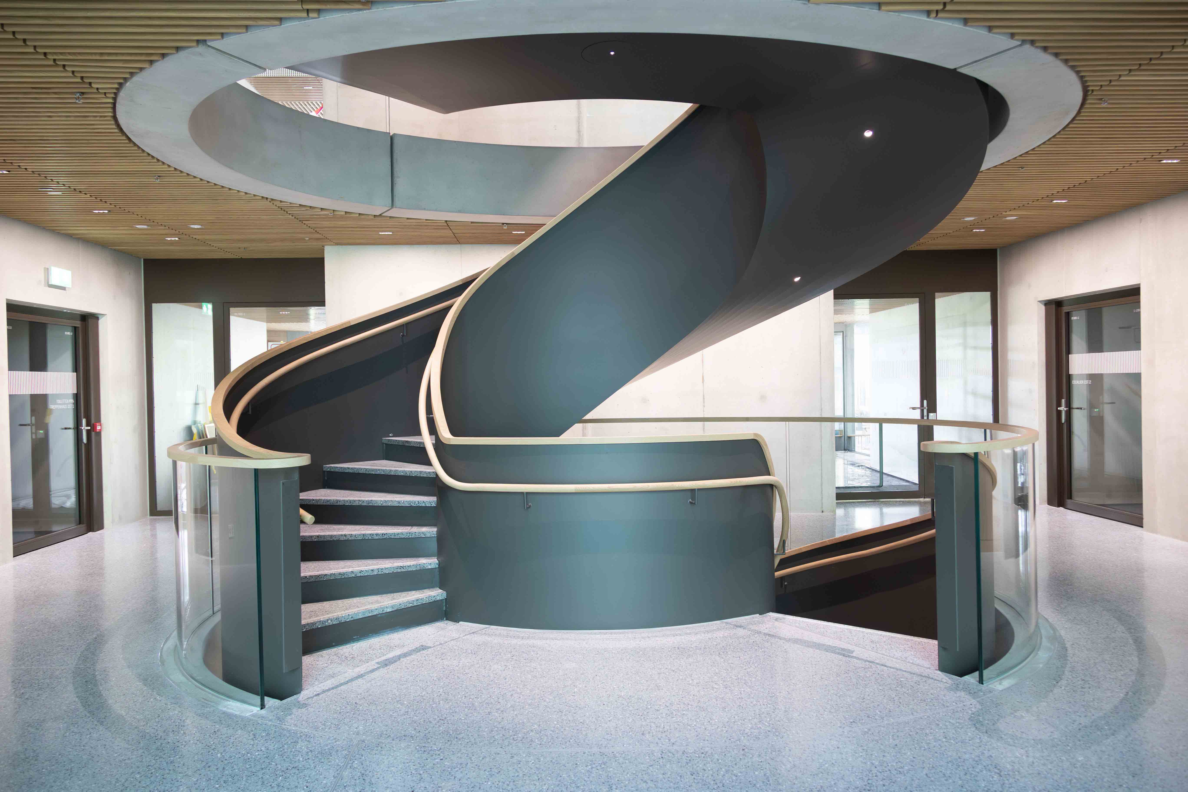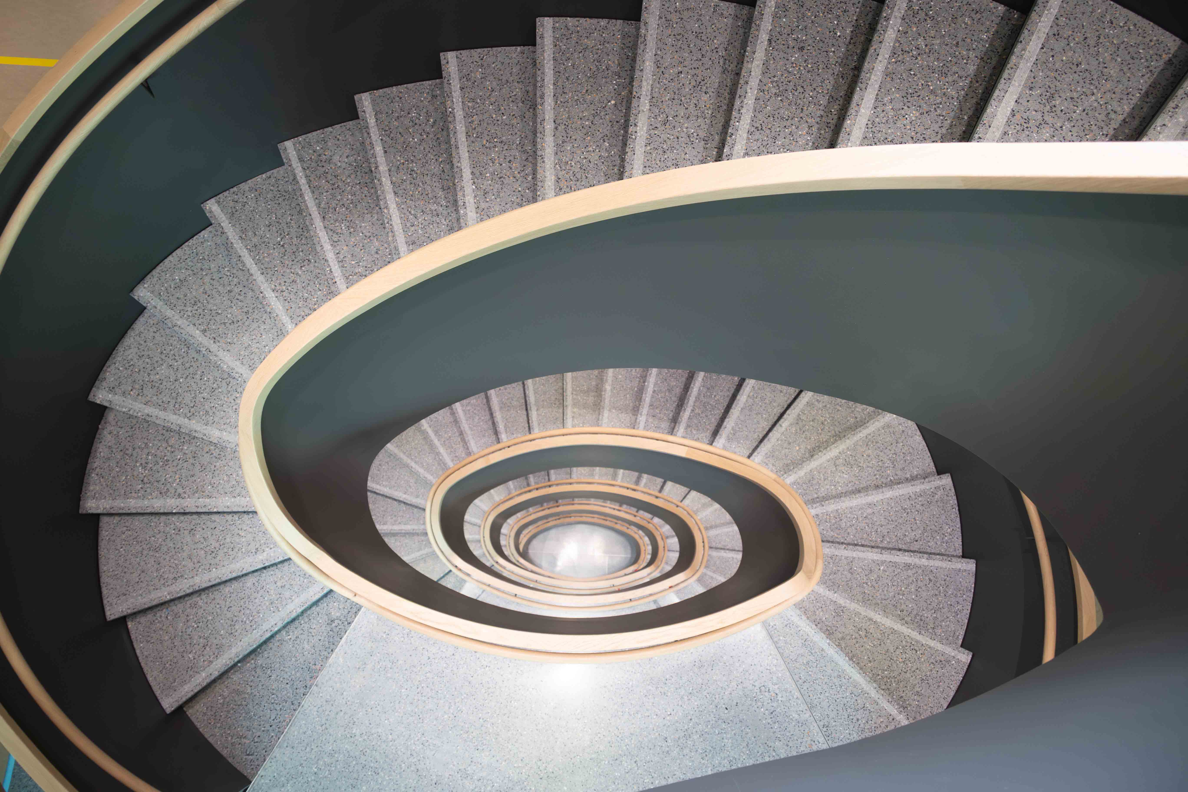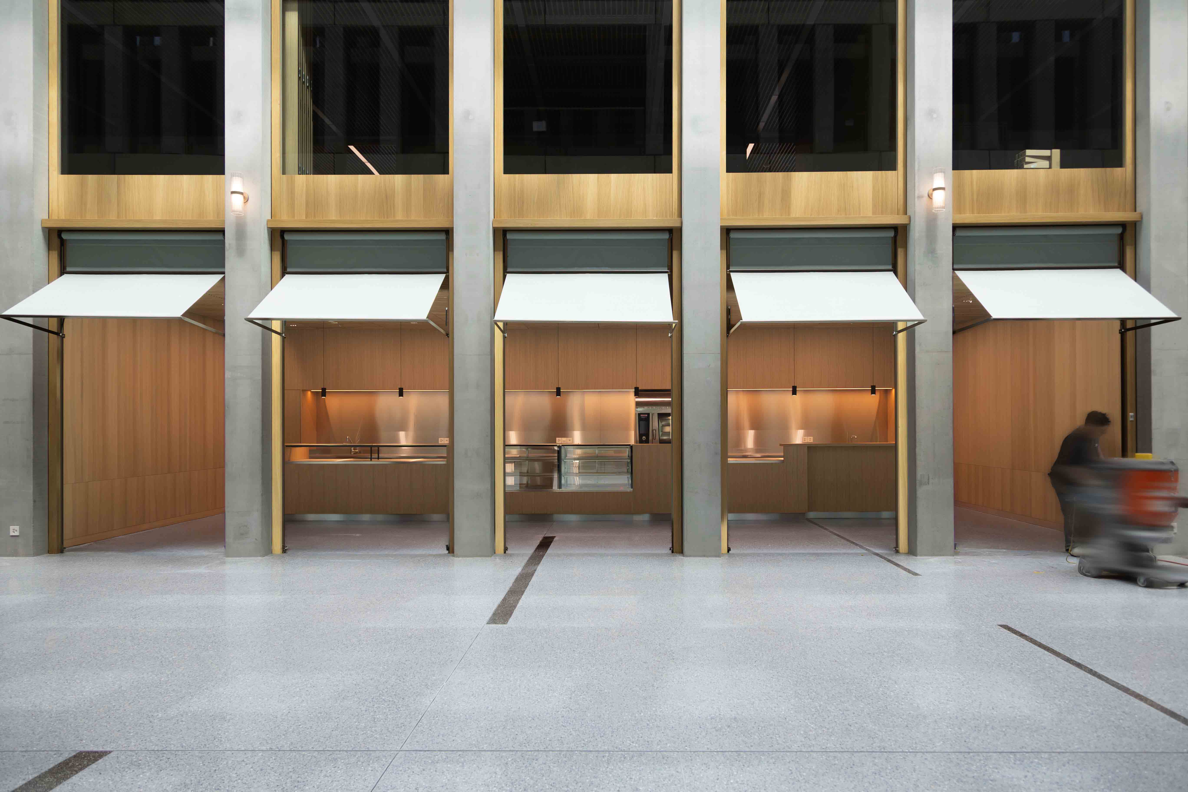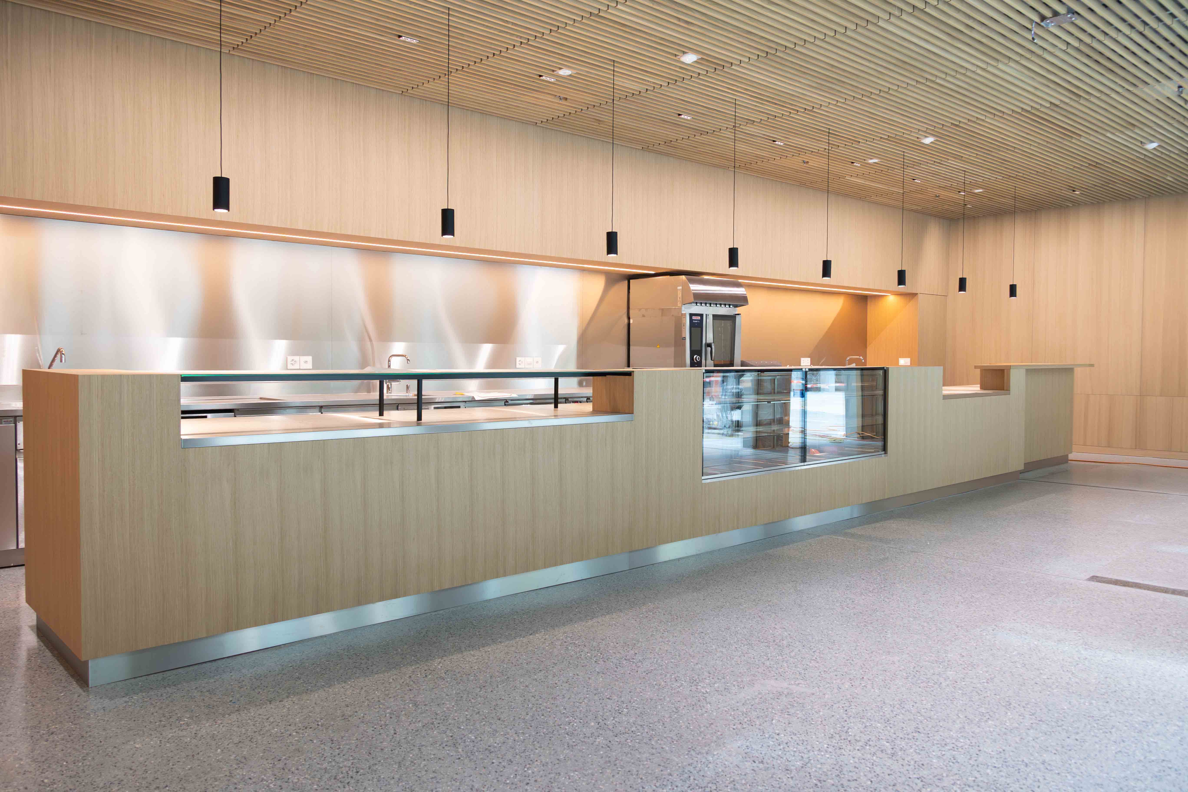
The construction of the Guisanplatz administrative center in Bern is a long-term, generational project of the federal government.. Since 2013, a modern, urbanistically striking location has been taking shape here on the former armory site in several phases, combining historical buildings with forward-looking new constructions..
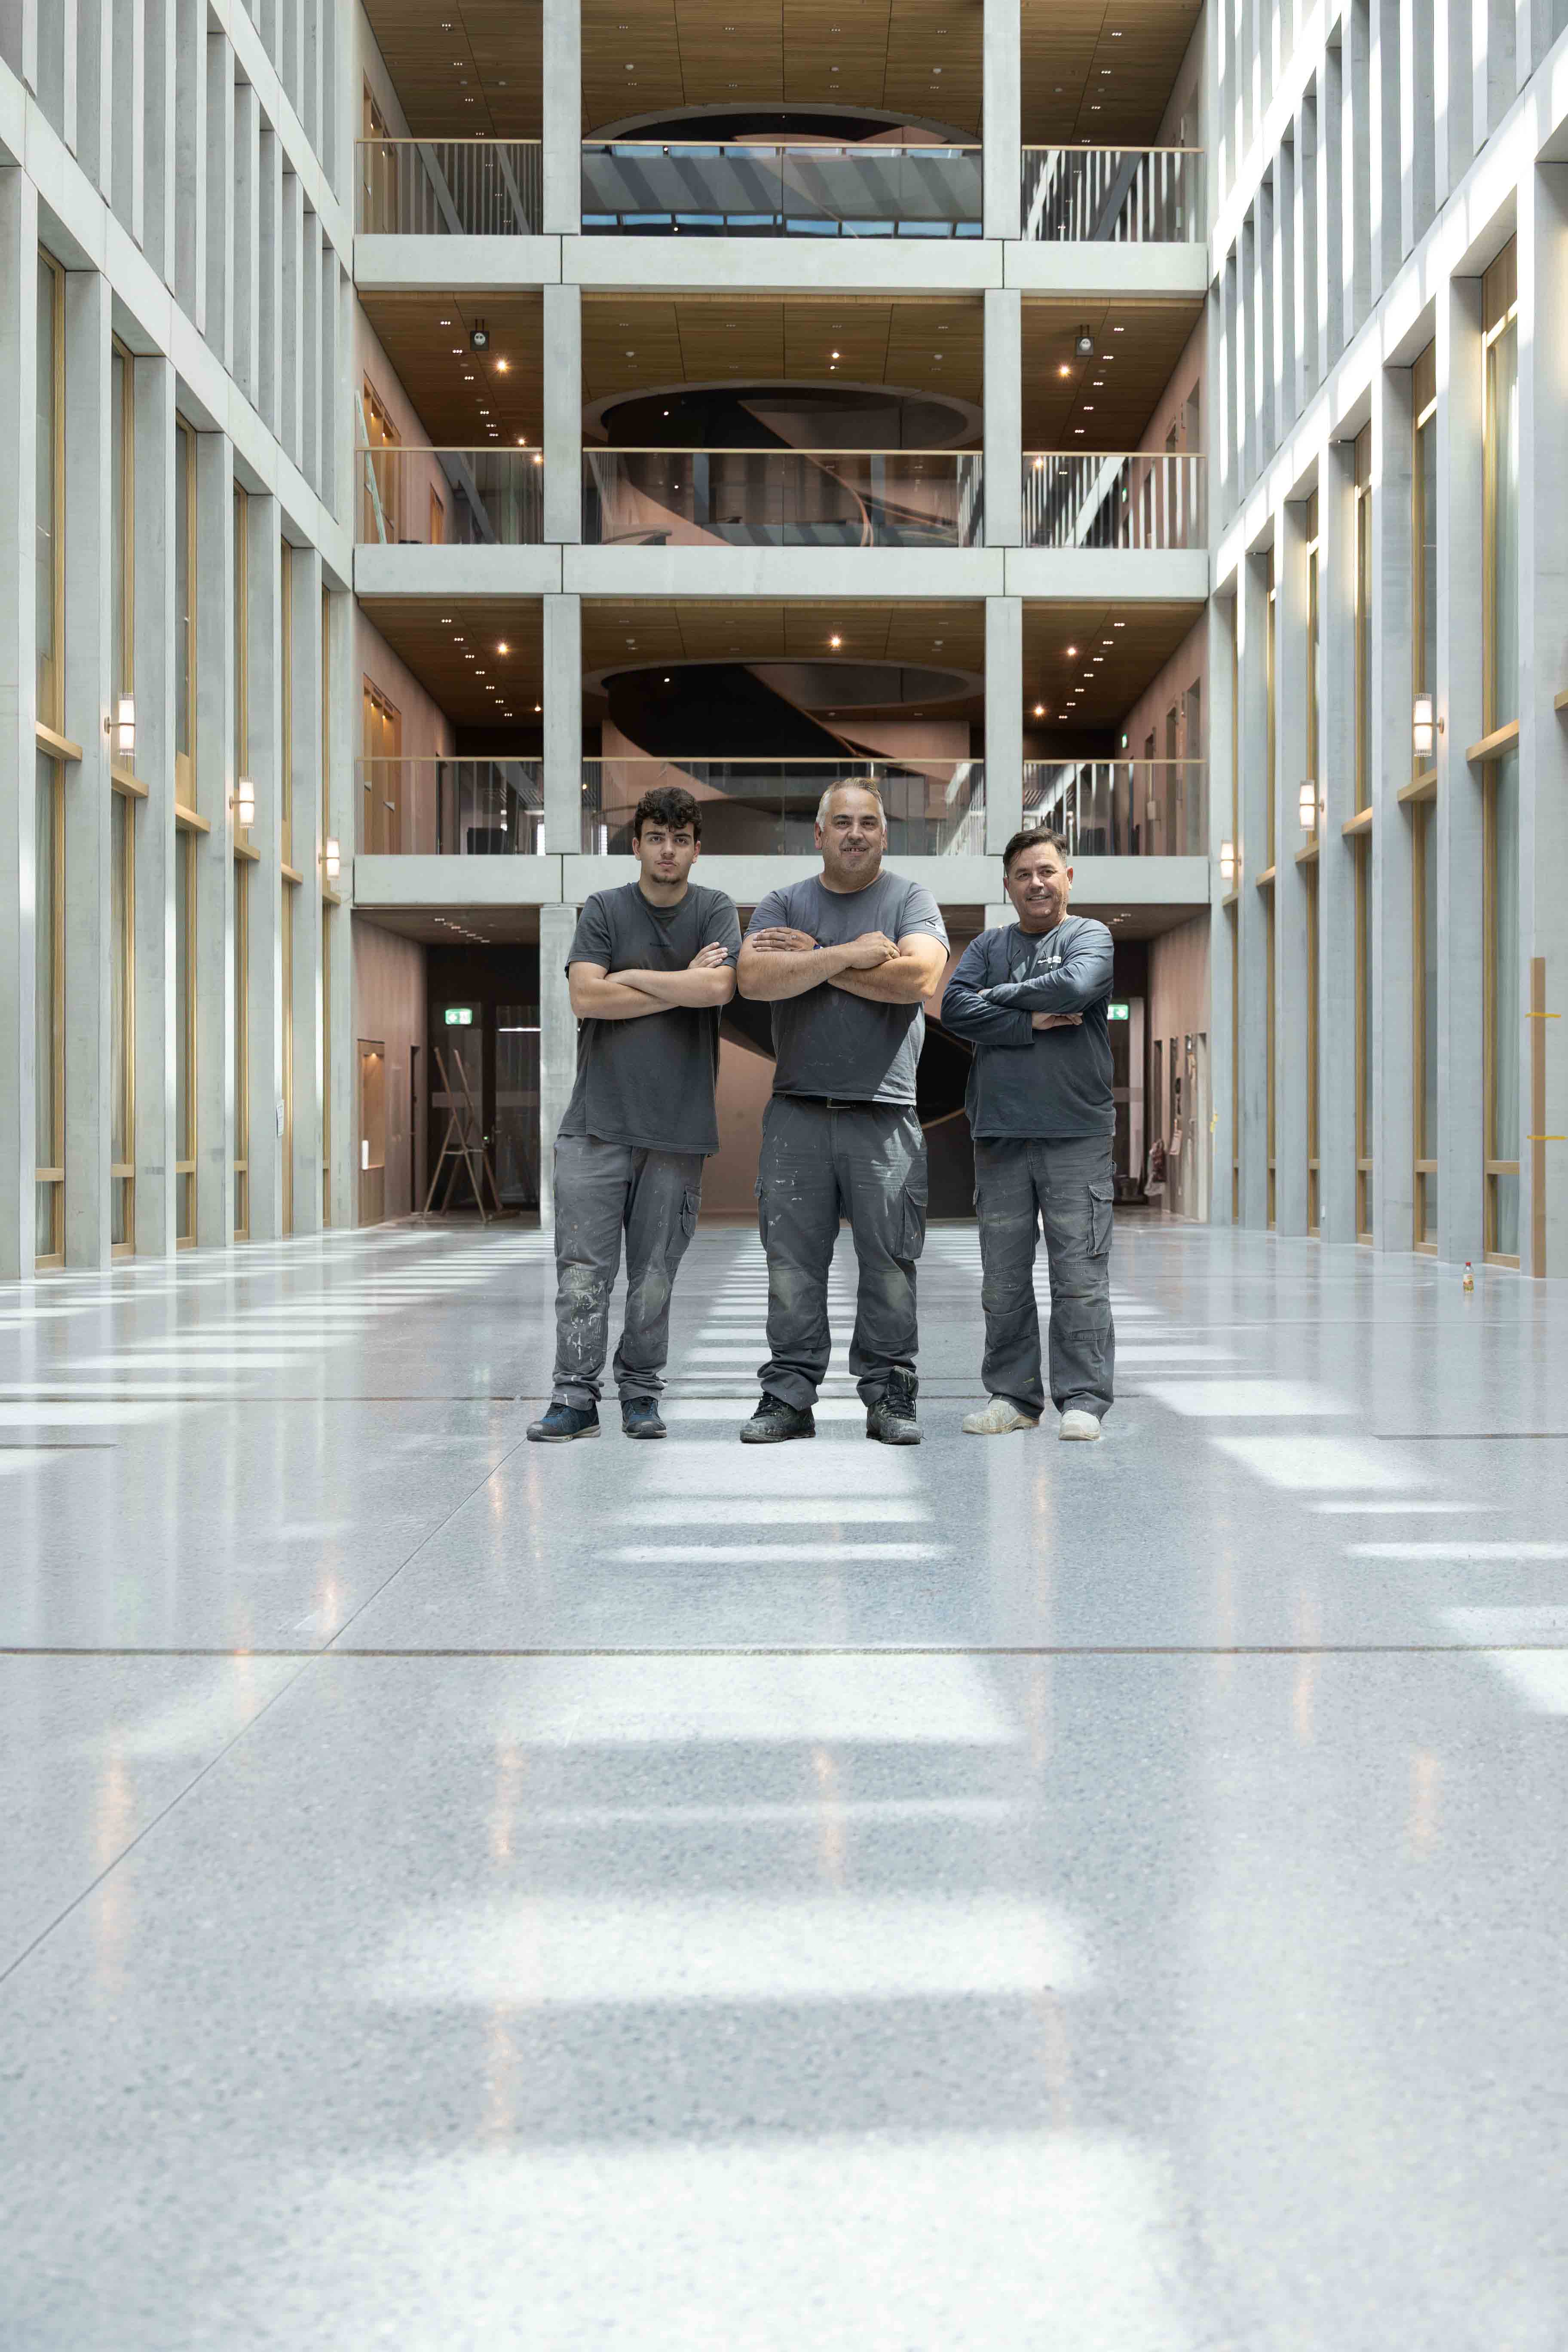
As part of this development, our team in the floors and coverings division was entrusted with the realization of a total of 2,654 square meters of terrazzo flooring in the representative building D. A usable area of this magnitude requires good coordination of all work processes on site and sound craftsmanship experience. Since the mineral material terrazzo demands very careful processing, thorough quality control forms the foundation to ensure an absolutely homogeneous overall appearance in the end.
Terrazzo floor in Building D
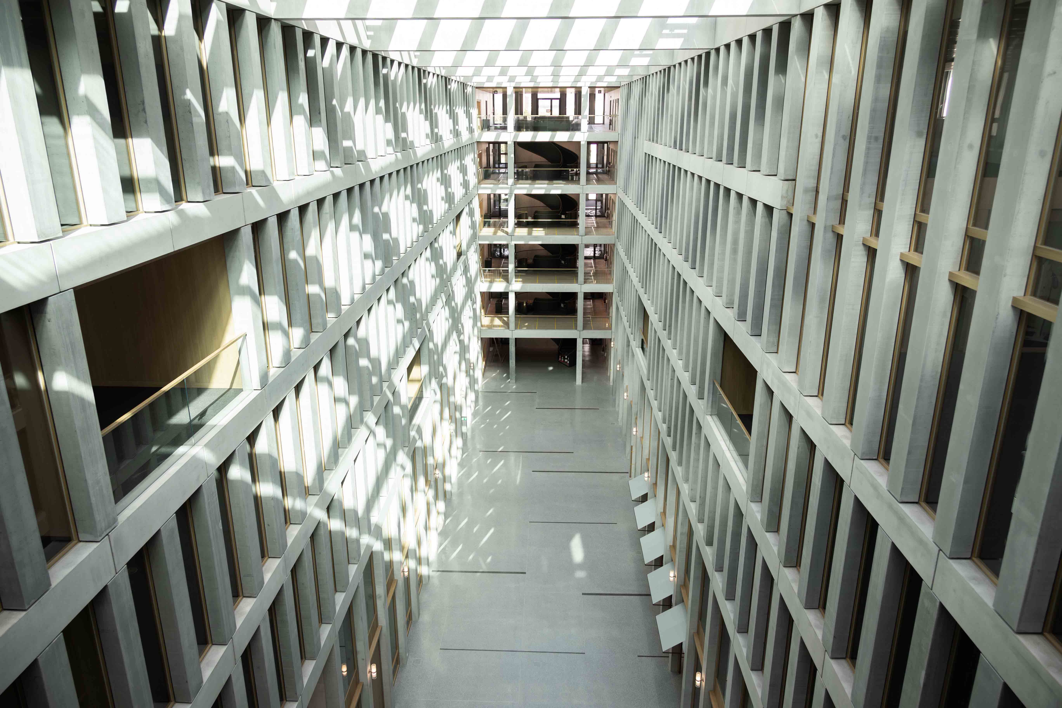
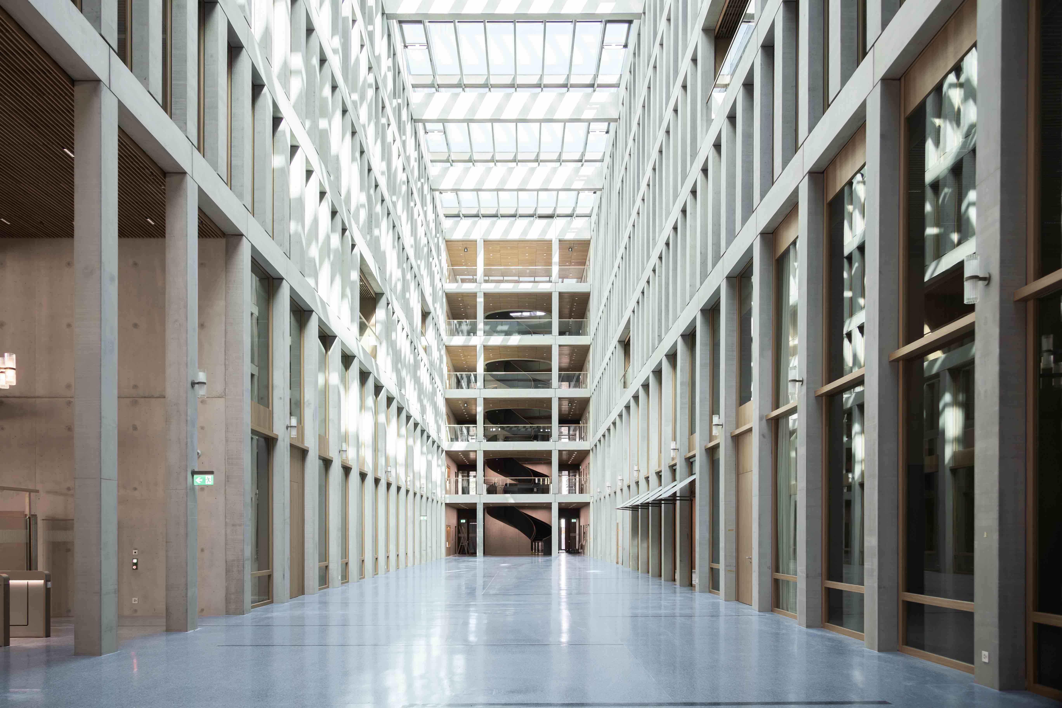
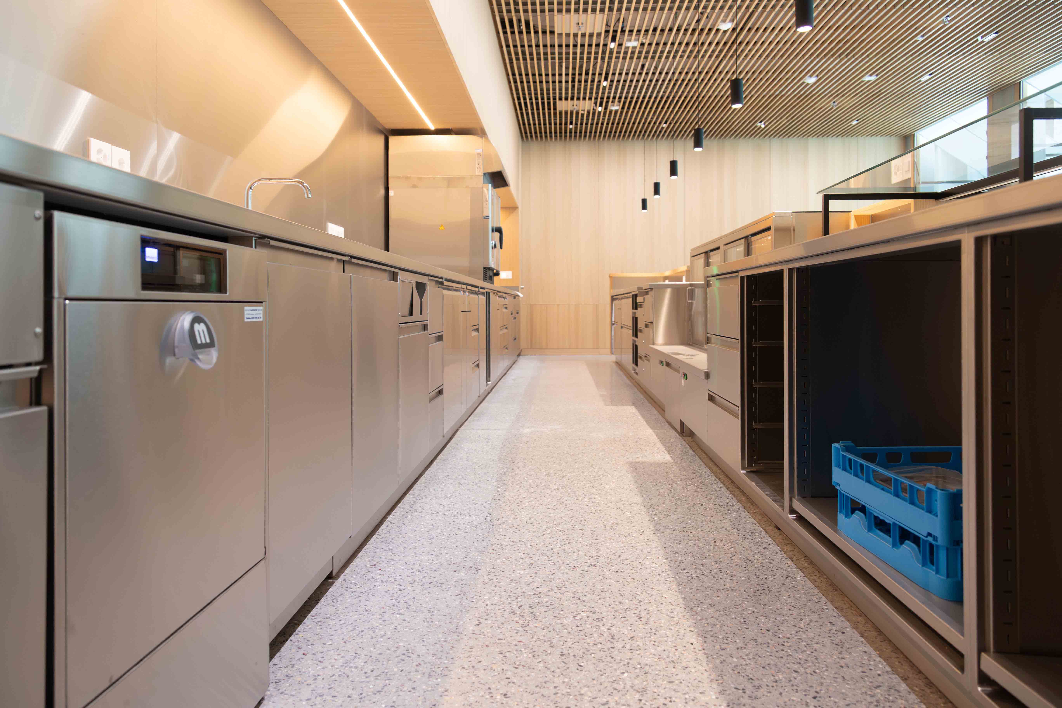
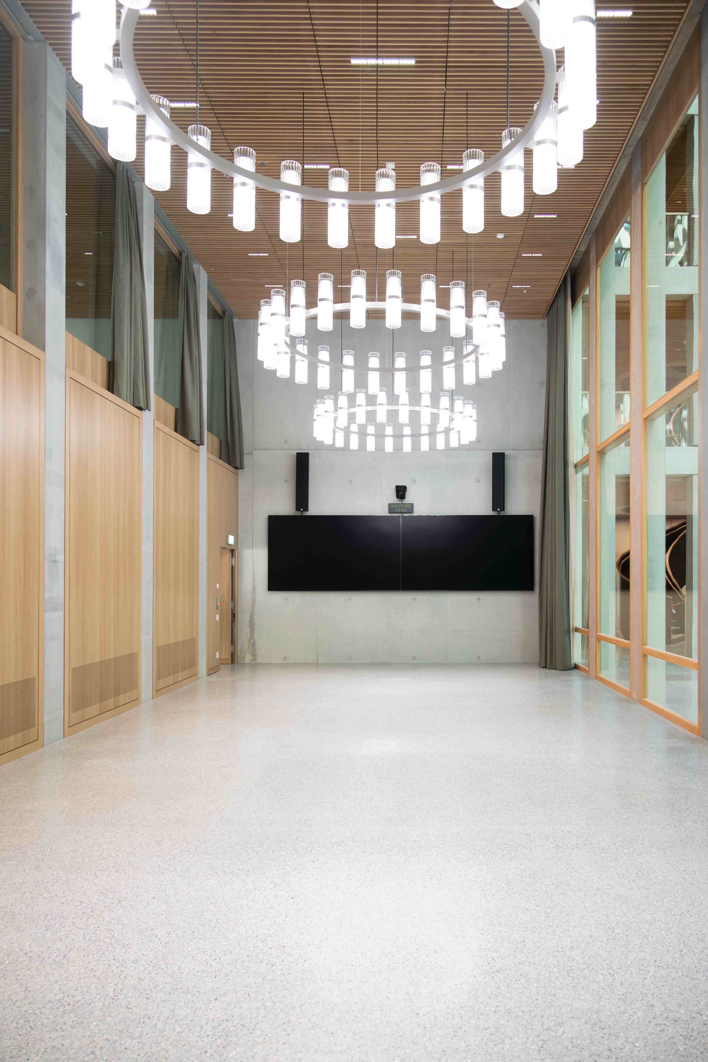
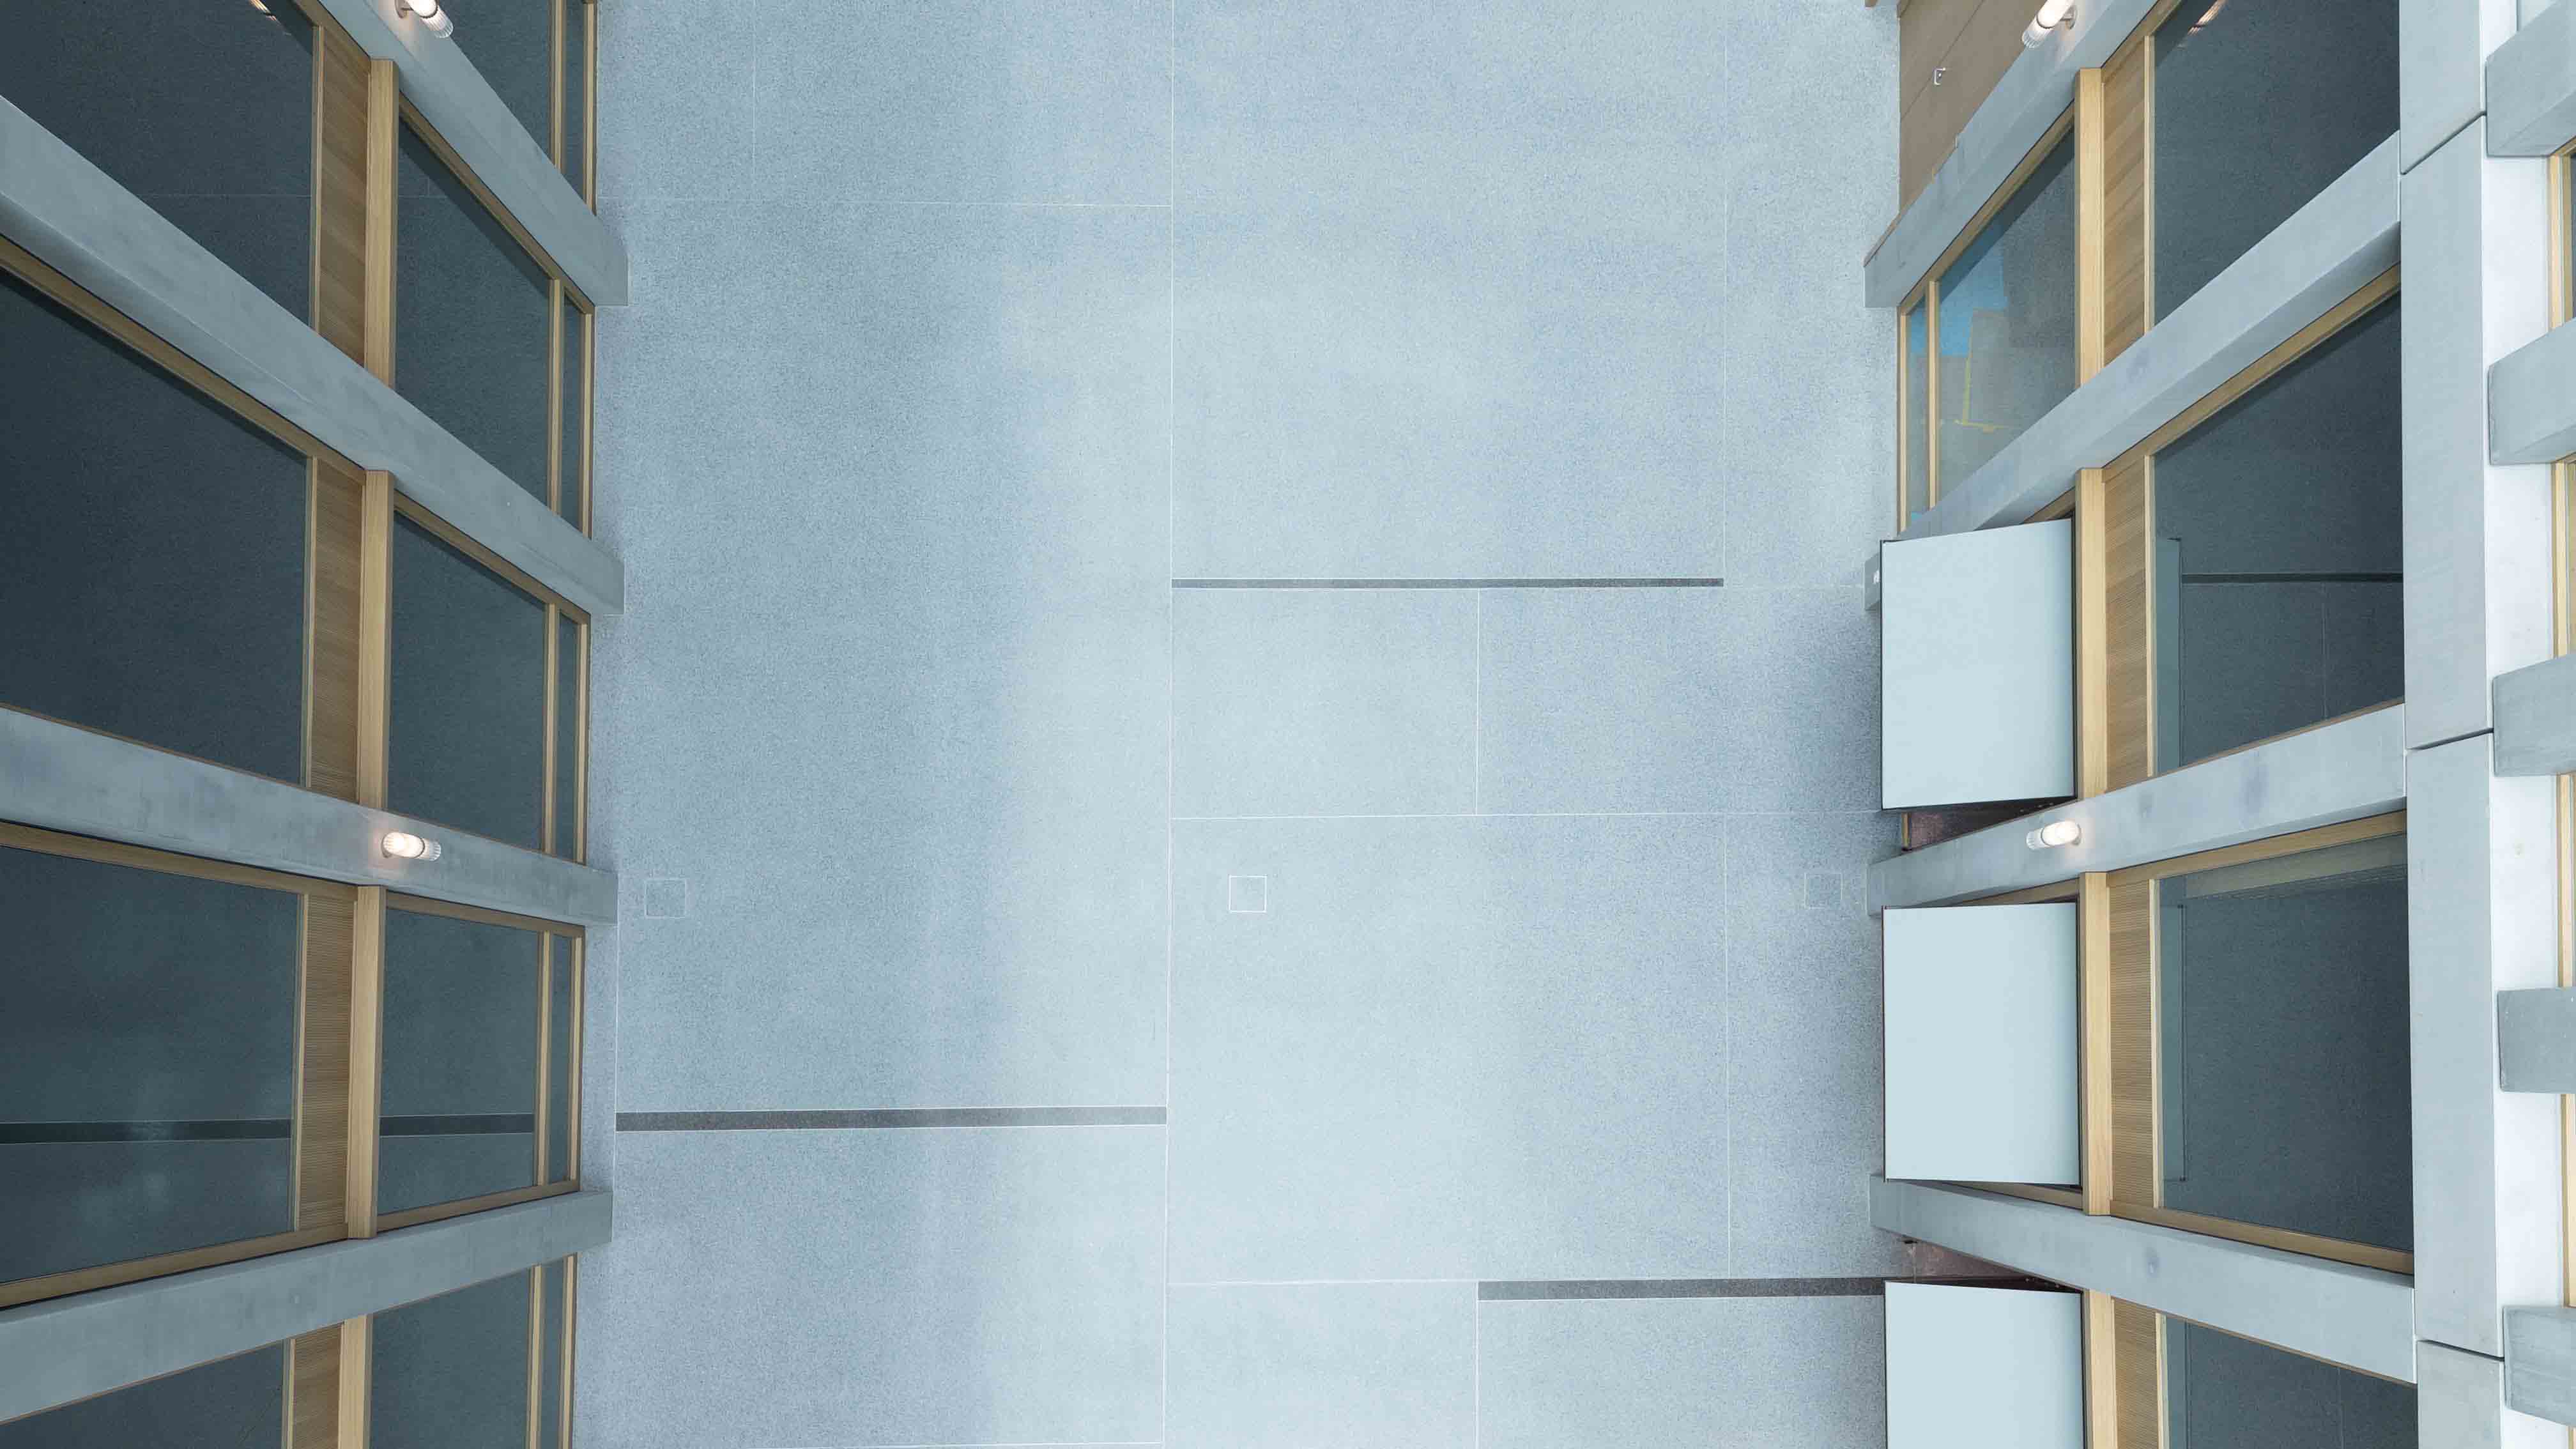
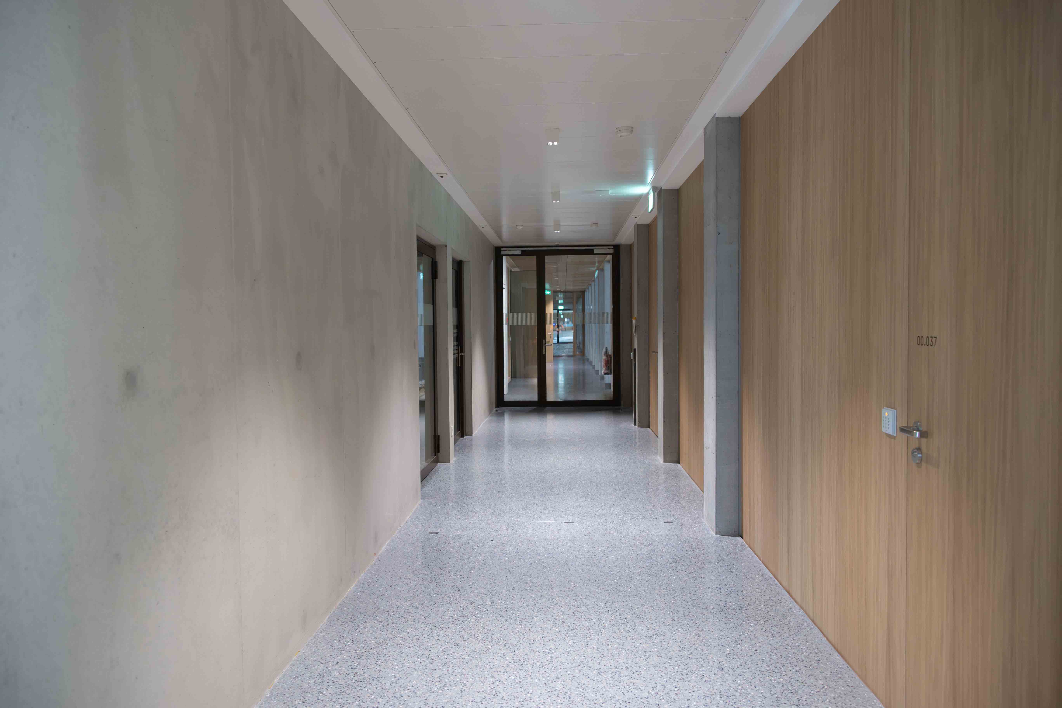
Building D has six stories and is characterized by an atrium. Inside, a concrete look, clear lines of sight, and flexible work areas meet. The office spaces are designed as multi-space areas. There are open zones for collaboration, retreat areas for focused work, and spatial structures that can later be adapted to new needs.
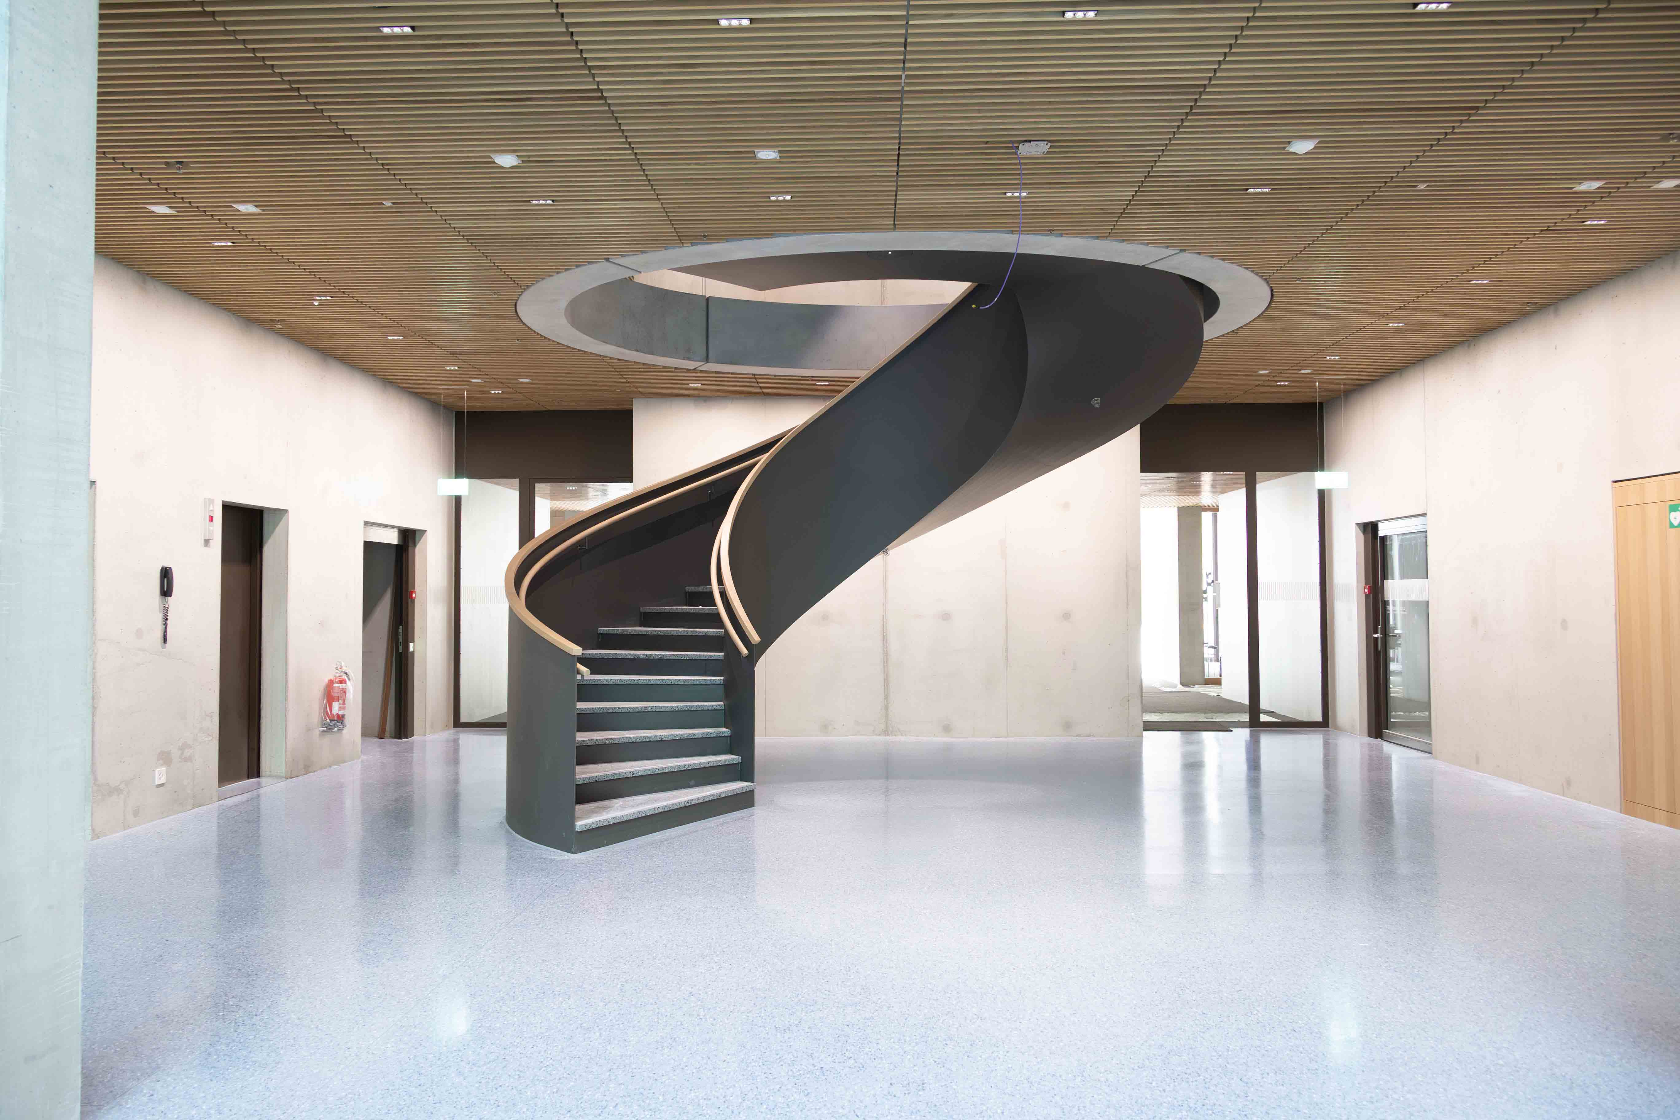
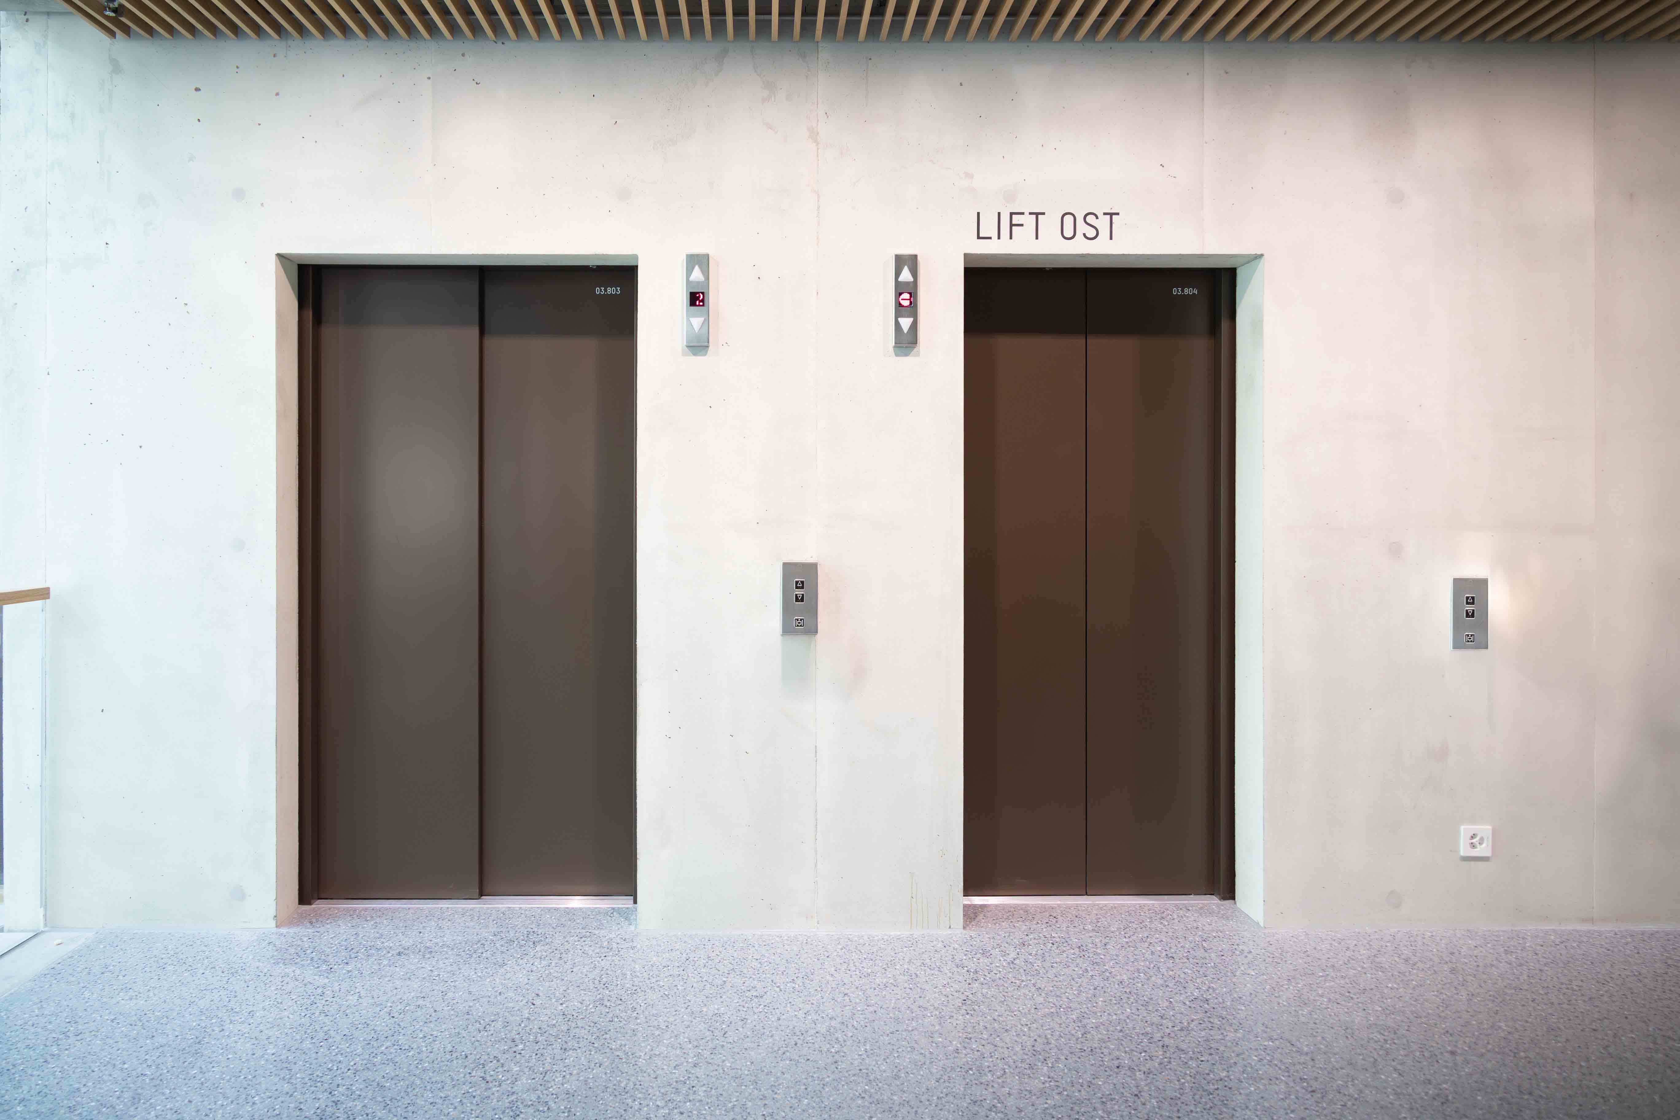
The terrazzo flooring connects these areas into a calm overall surface. Because the flooring is installed seamlessly, it creates a clean line of flooring that does not interrupt the architecture. Particularly in a building with long pathways and spacious interiors, this makes a noticeable difference. Visually, the floor remains understated, yet still brings depth to the space through its mineral aggregate.
2700 square meters with a clean layout
With 2,700 square meters, execution in detail matters. Before installation, the substrate was prepared and inspected. A stable base is crucial so that the terrazzo floor can maintain its quality over the long term.
Afterwards, the terrazzo mix was applied. This requires uniformity, a feel for the material, and the right timing. The ratio of binder and aggregates must be correct so that the flooring later achieves the desired density and surface.
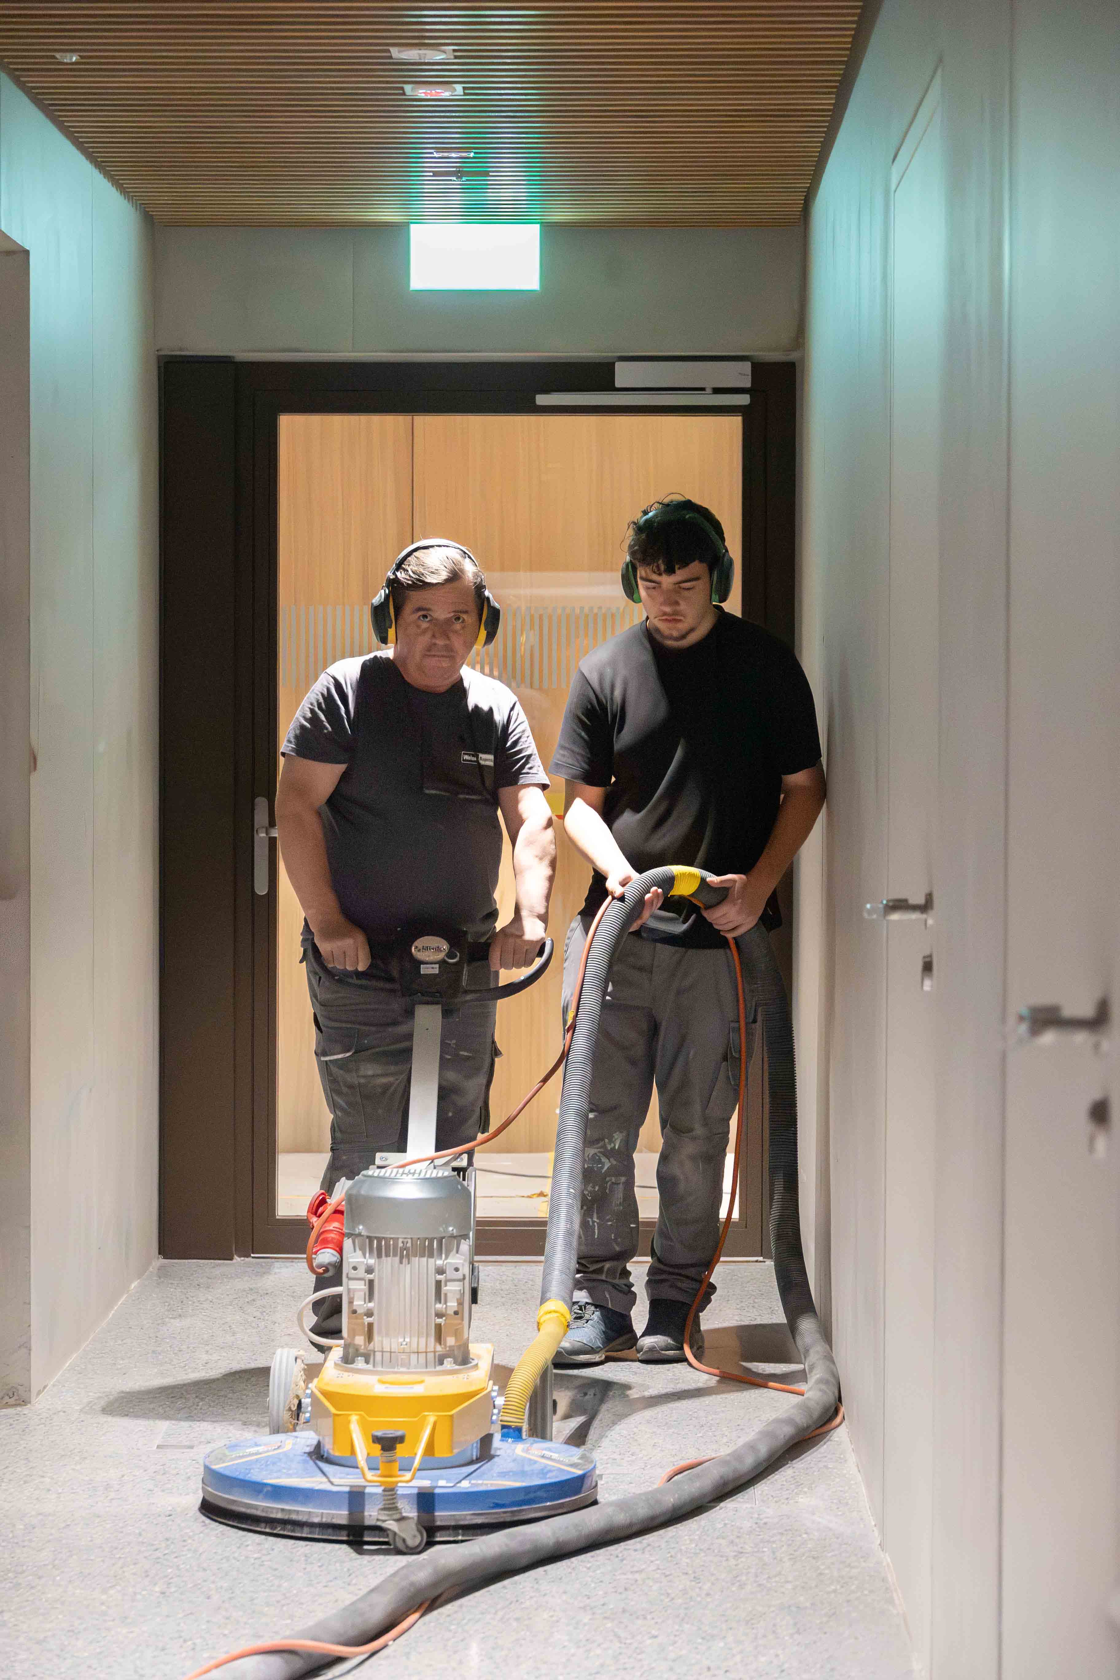
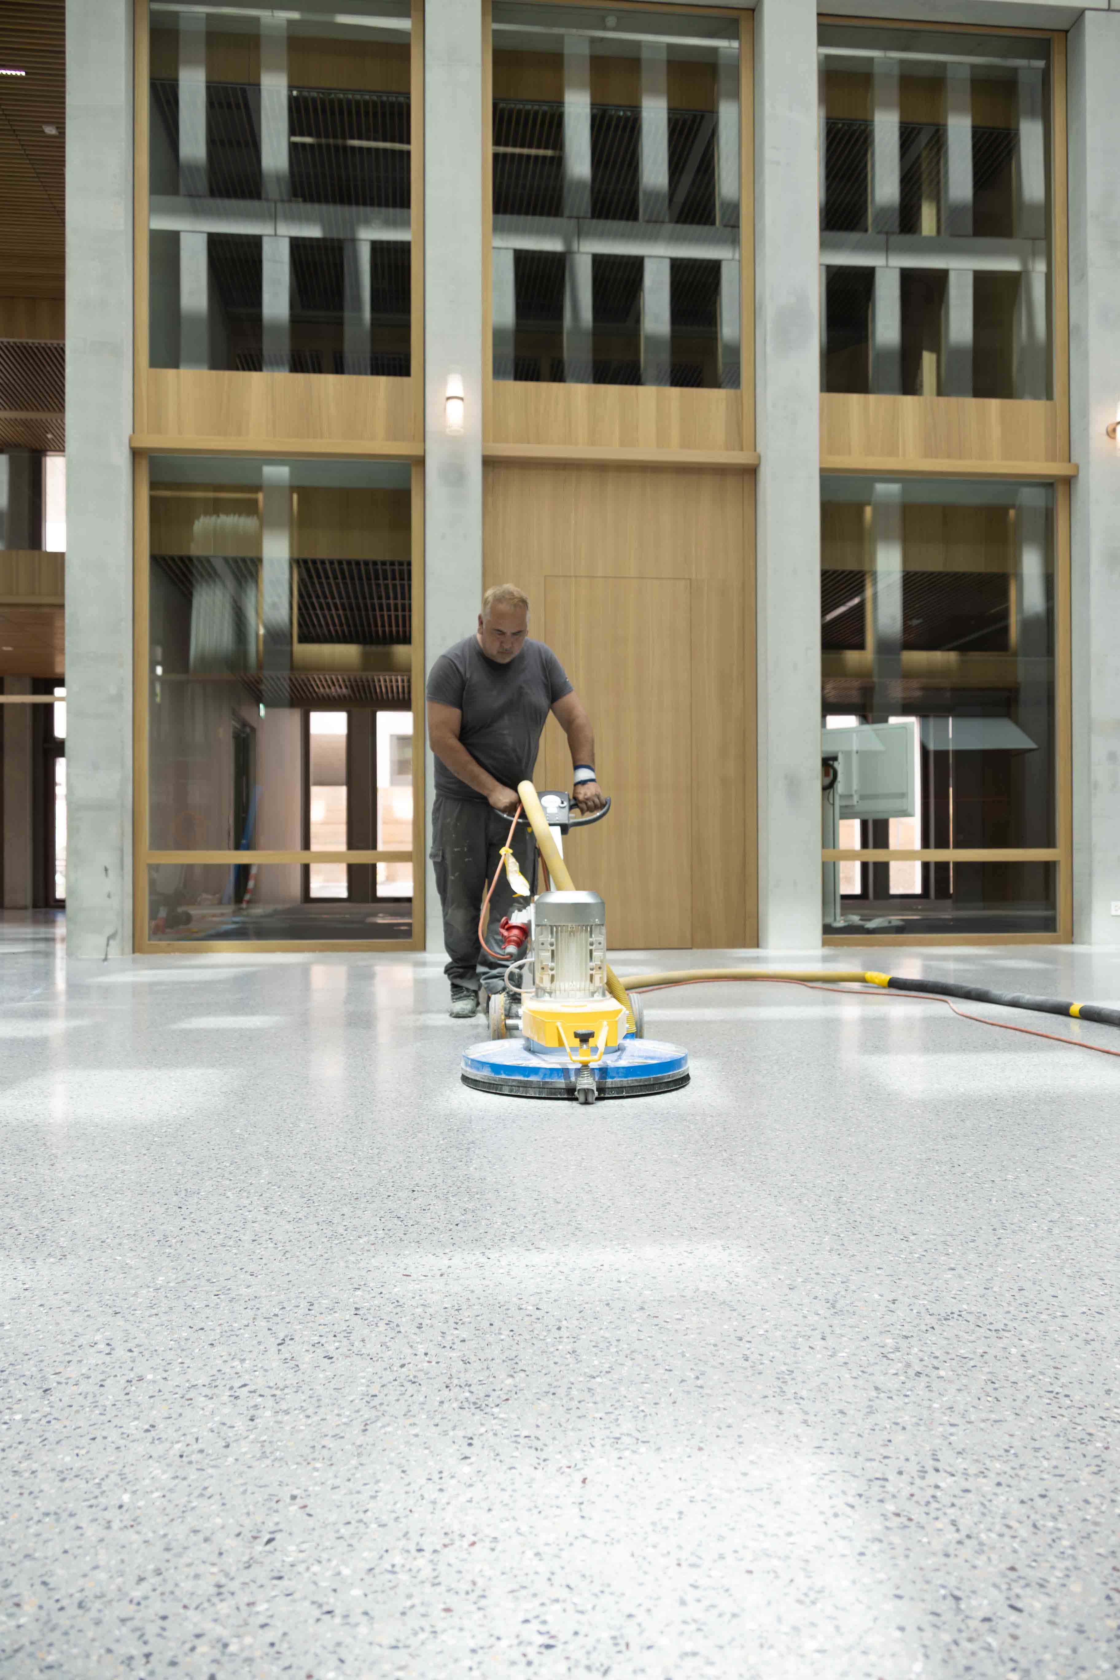
Terrazzo only gets its true appearance during the grinding process. In several grinding passes, the aggregate is exposed. Step by step, the typical terrazzo structure is created, which gives the floor a vibrant look without appearing busy.
The connections to edges, structural elements, and transitions were also particularly important. In an office building with long visual axes, minor inaccuracies are quickly noticeable. Therefore, a good eye and a high level of craftsmanship were required on-site to ensure the flooring transitions cleanly into the architecture.
The conclusion was the surface treatment. It protects the floor during daily use and ensures that color, grain, and sanding retain their effect permanently.
Permanence for a federal administrative building
The Guisanplatz administrative center is designed for long-term use. This requires materials that are not only impressive when moving in, but also stand up to everyday wear and tear. Terrazzo is a good fit for this requirement. The flooring is durable, resistant, and allows for efficient cleaning due to its seamless surface.
Especially for a building of this size, maintenance plays an important role. A continuous mineral floor reduces joints, creates a calm appearance, and supports cost-effective management over many years.
For our team, the terrazzo floor at the Guisanplatz Administrative Center was a project where space, architecture, and craftsmanship had to work closely together. Thanks go to the client, the Federal Office for Buildings and Logistics (BBL), as well as to Aebi & Vincent Architekten SIA AG for the good cooperation and this great project. Executing 2,700 square meters of terrazzo cleanly requires experience, concentration, and a team that knows what matters. Today, the floor is an integral part of the building and will accompany everyday work at Guisanplatz for a long time to come.